
A Little Shelter. More Possibility.
Pergolas, Pavilions & Shade Structures
Create an inviting outdoor room with a structure that frames the garden, softens the sun, and gives gathering a natural home.
Consider Every Detail
Give Your Garden A Place To Pause
A shade structure can organize the entire outdoor plan. Its position, proportion, and roof form affect both comfort and the view from inside the home. Consider the changing angle of the sun and the activities beneath it before deciding on a style.
Discuss Your Ideas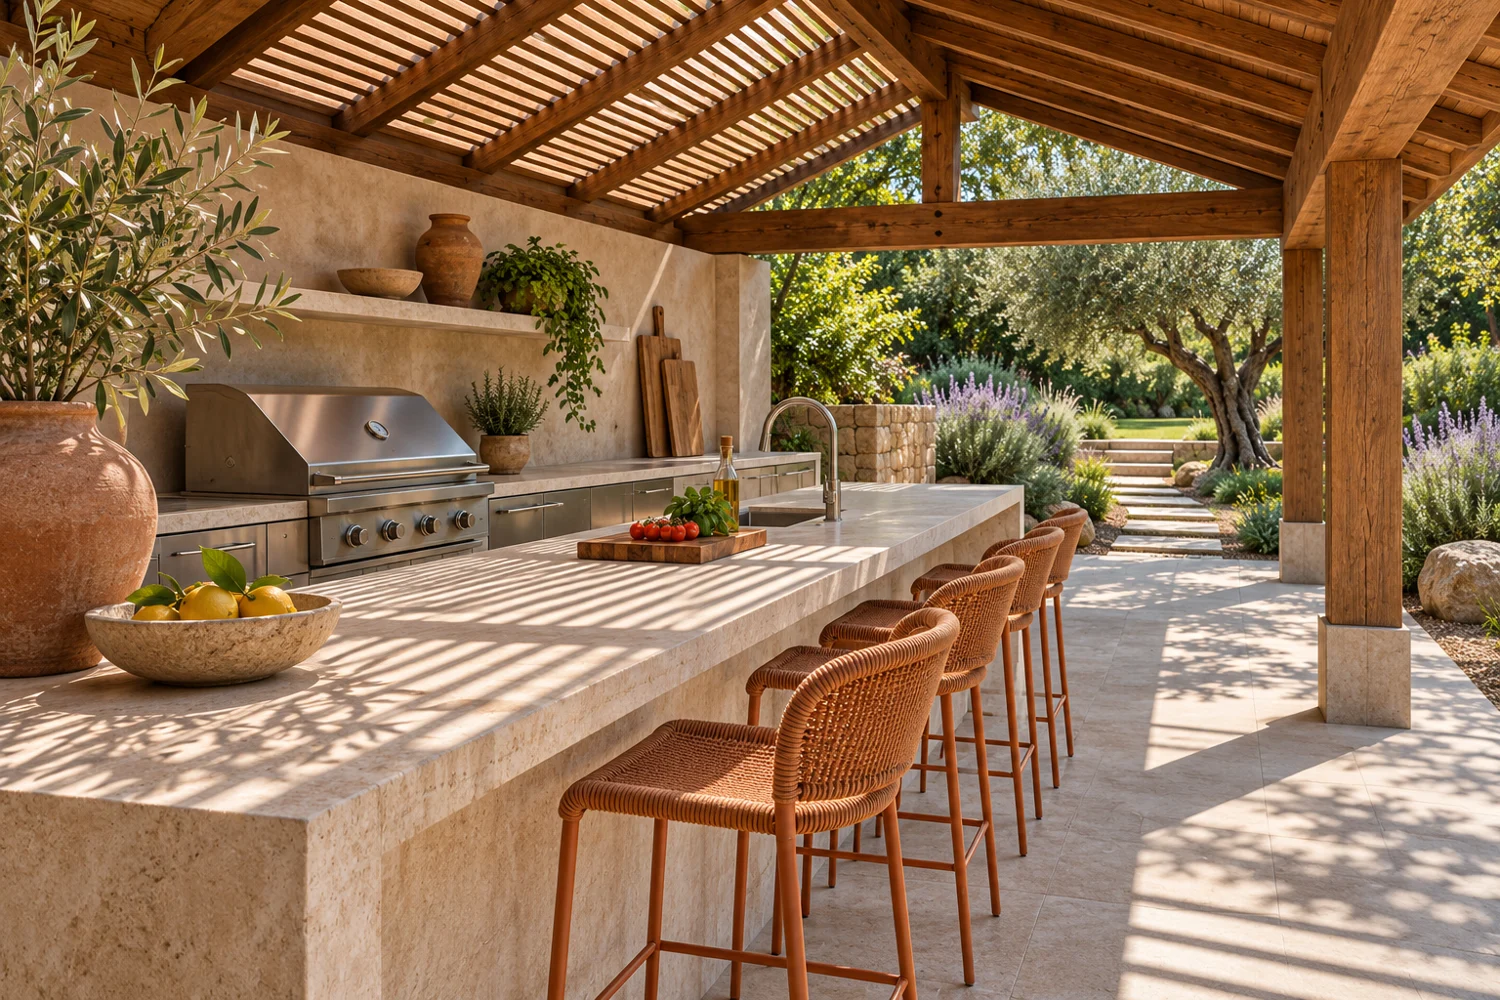
A Coordinated Approach
The Elements Of A Better Plan.
Select the pieces that matter to your home, your priorities, and the way you want to spend time outside.
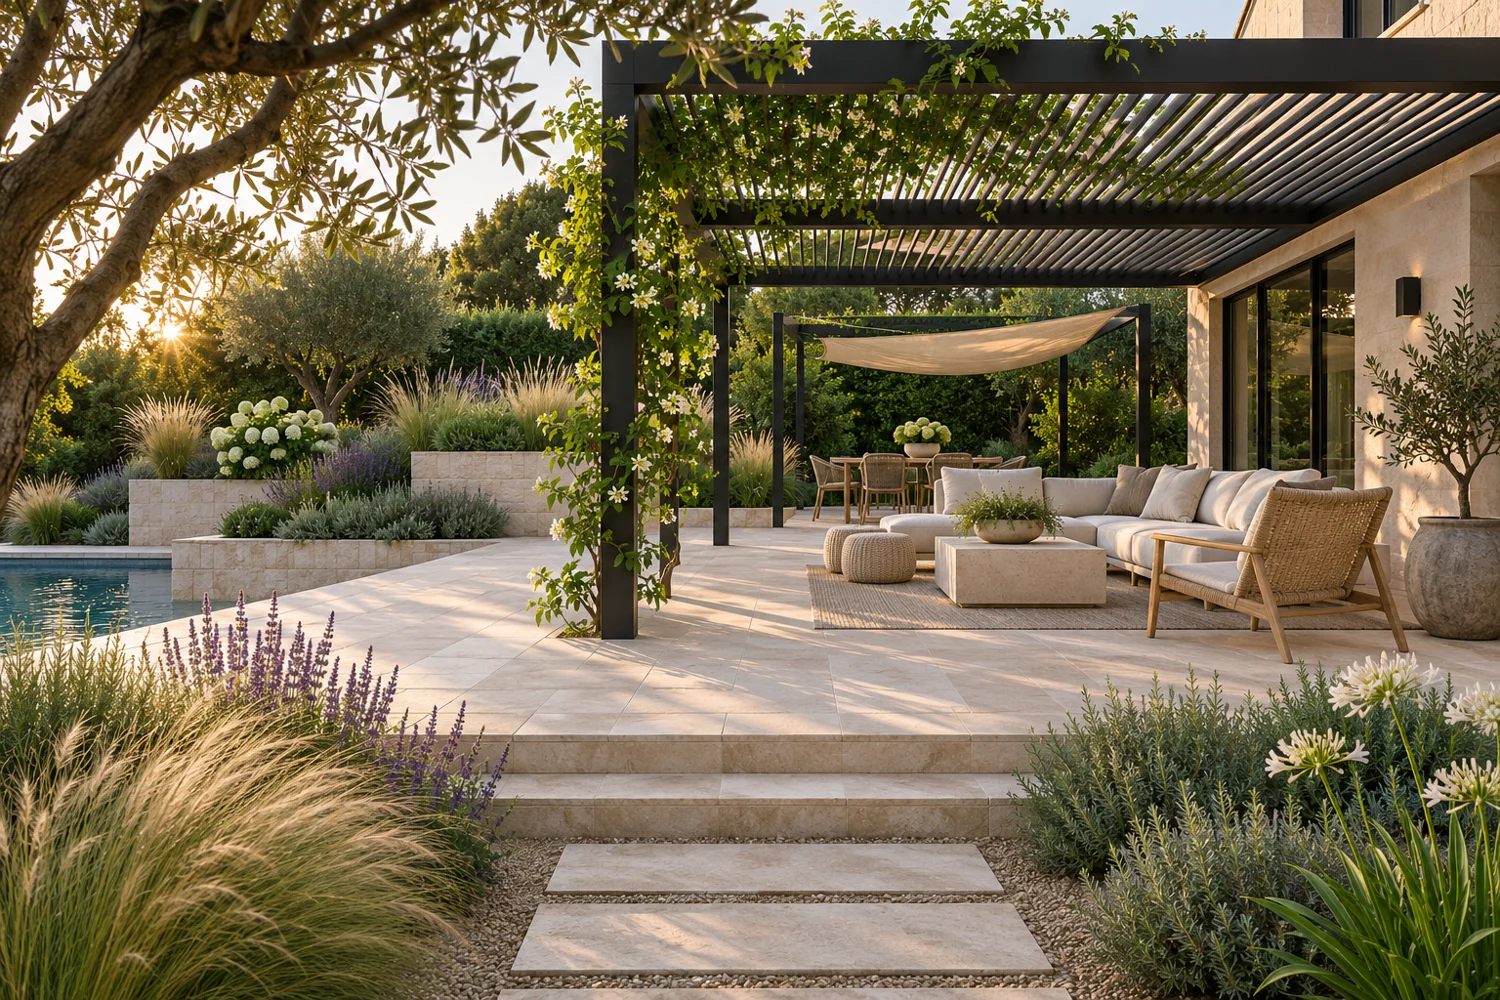
- Open Pergola Designs
- Covered Gathering Areas
- Dining Room Layouts
- Lighting Coordination
- Material Options
- Architectural Proportions
Practical By Design
Match The Structure To The Way You Live
An open pergola filters sunlight, while a roofed pavilion can provide more substantial shelter. Neither should be selected by appearance alone: consider shade, rain, airflow, and seasonal use.
Footings, wind loads, attachment details, roof drainage, and permits may influence the design. Structural requirements must be resolved by the appropriate professionals.
From First Ideas To A Clearer Direction
A Thoughtful Way Forward.
Find The Right Position
Start with your goals, existing conditions, and the experience you want to create. The first conversation is about listening and priorities.
Choose The Degree Of Shelter
Bring layout, materials, practical requirements, and working budget into the same conversation before the details are fixed.
Coordinate Structure And Details
Confirm the next steps, responsibilities, and information needed to develop a project-specific scope and schedule.
Made For Everyday Use
Consider The Years Ahead,
Not Just Opening Day.
Lighting, fans, heaters, and cooking equipment need early coordination. Their requirements can affect clearances, wiring routes, ventilation, and structural decisions.
A clear scope should explain what is included, what needs further assessment, and what may change as the design develops. Ask about care, access, and future adjustments before making final selections.
Read The Planning GuideThe Bigger Picture
Bring The Rest Of Your Outdoors Together.
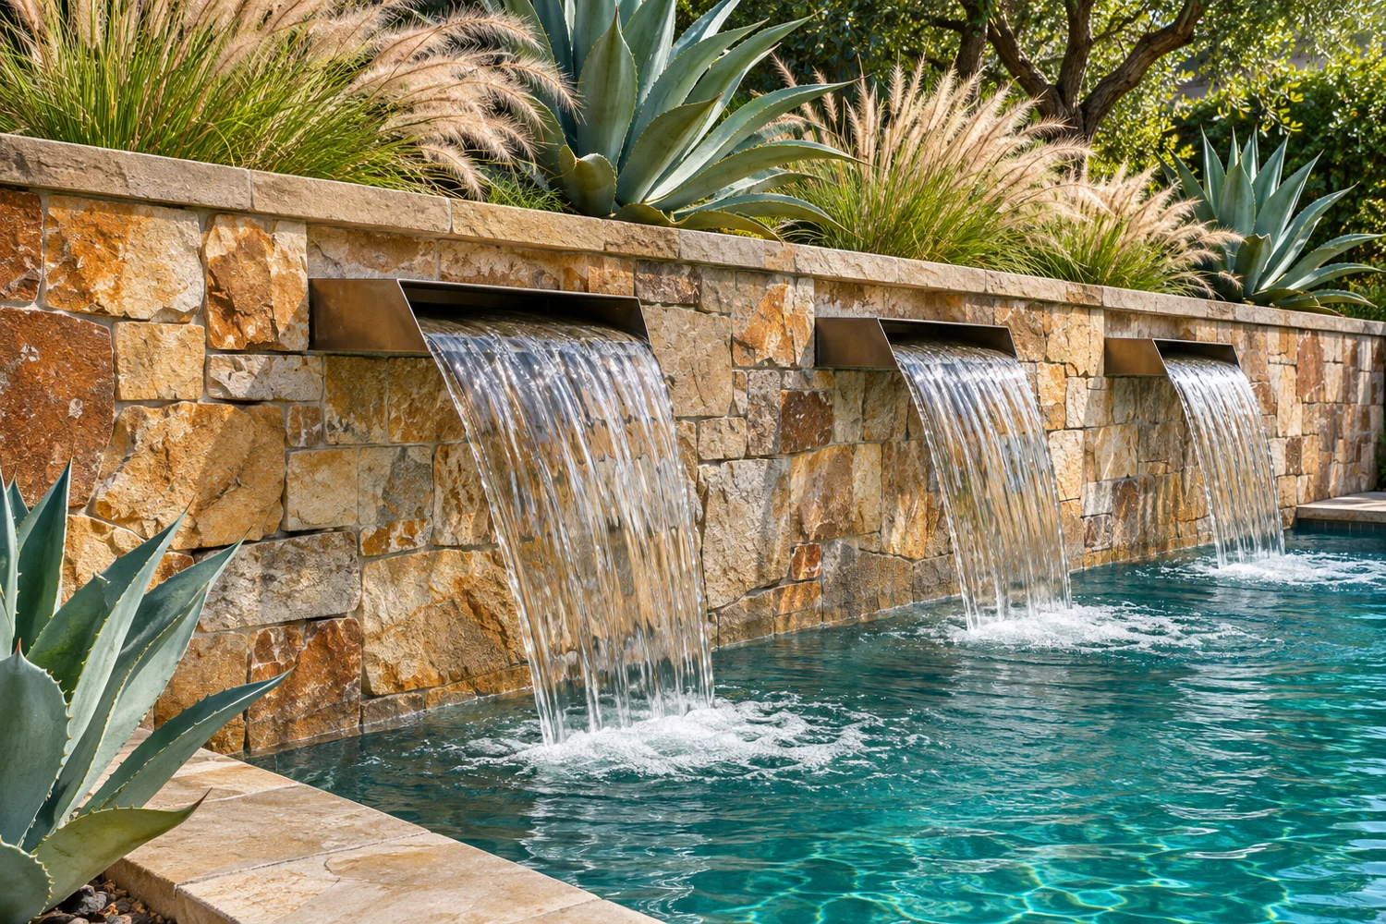
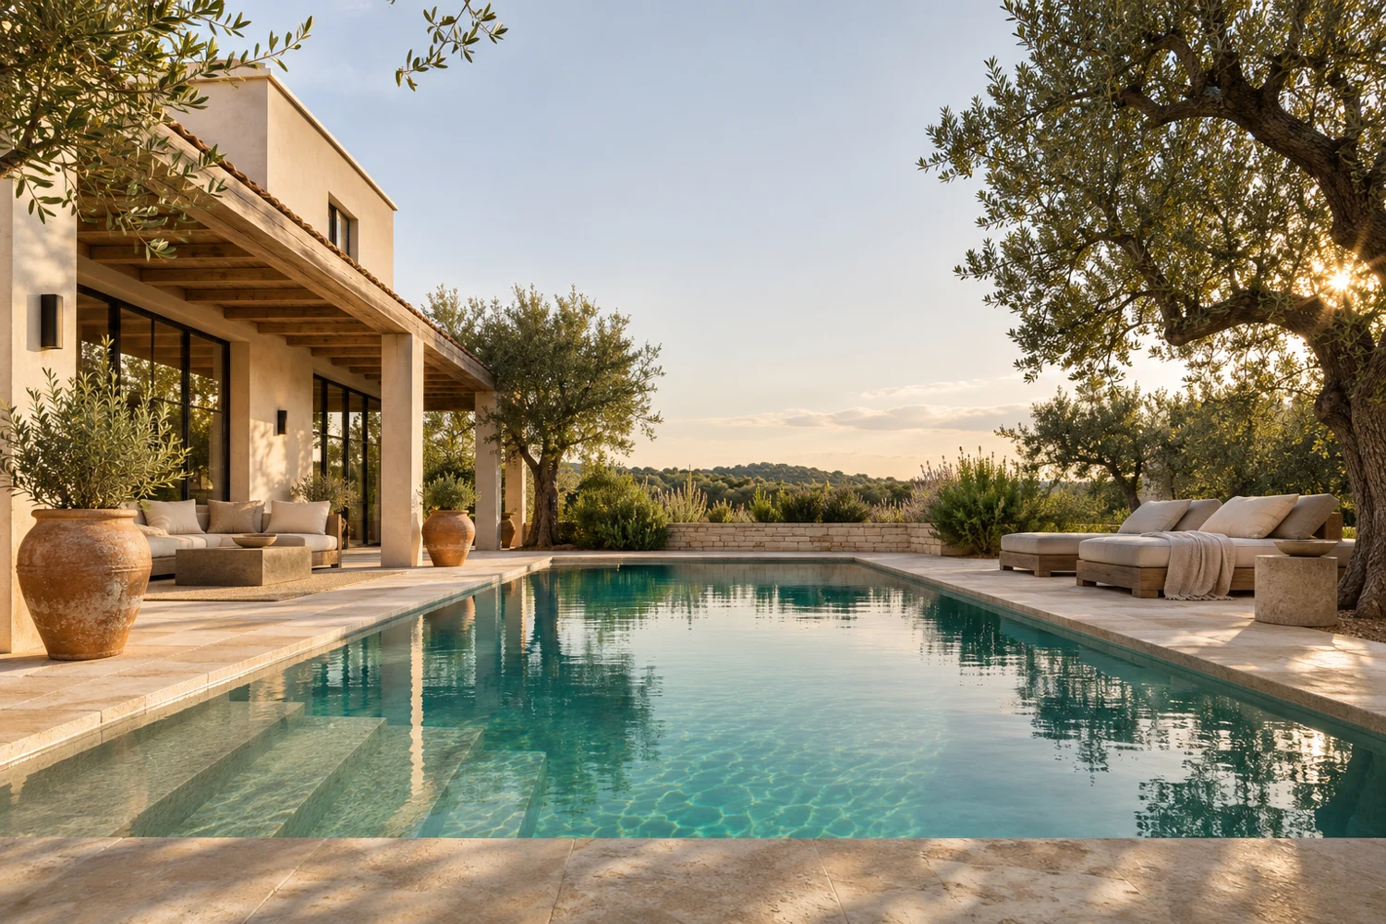
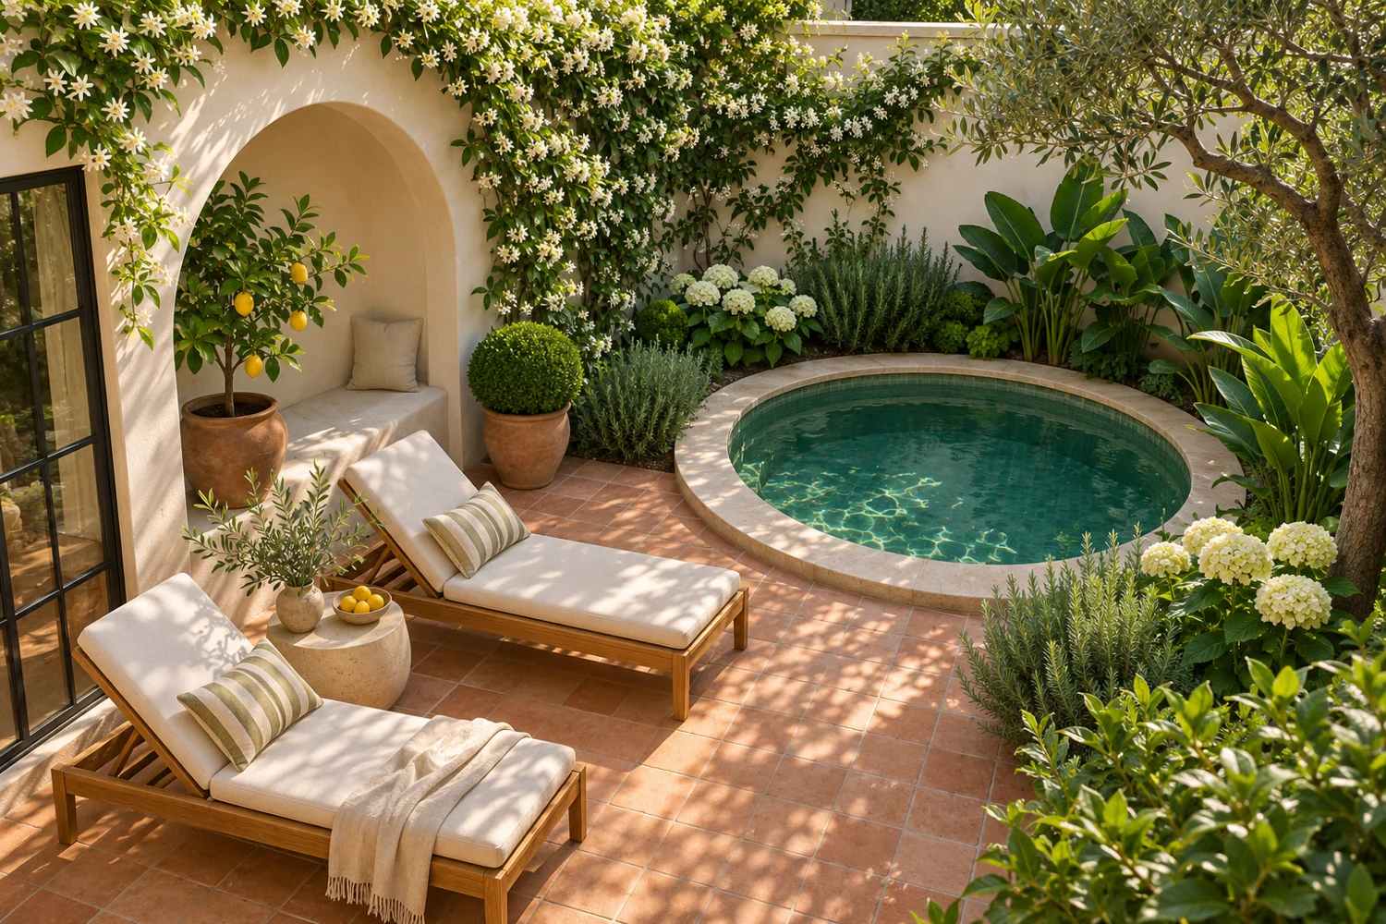
A coordinated plan creates a more comfortable relationship between water, living spaces, and landscape.
Will A Pergola Keep The Rain Out?
A traditional open pergola is not a weatherproof roof. If rain protection is important, explore a properly designed covered structure or a suitable adjustable system.
Can A Structure Attach To The House?
Potentially, but the existing building, attachment method, drainage, and structural requirements must be assessed. A freestanding option may also suit the space.
Should Lighting Be Planned Early?
Yes. Early planning can conceal wiring and position fixtures where they are useful without creating glare.
Questions, Considered
A Clearer View Of
What Comes Next.
Good decisions begin with useful answers. If your question is specific to your property, let’s talk it through.
Talk To An Expert